134 Ruxton Road
Courtesy of William Raveis-New York, LLC, Amanda M. Goldberg Listing Contact: 914-238-0505 
Sold

134 Ruxton Road

134 Ruxton Road, Mount Kisco, NY 10549

$1,499,000
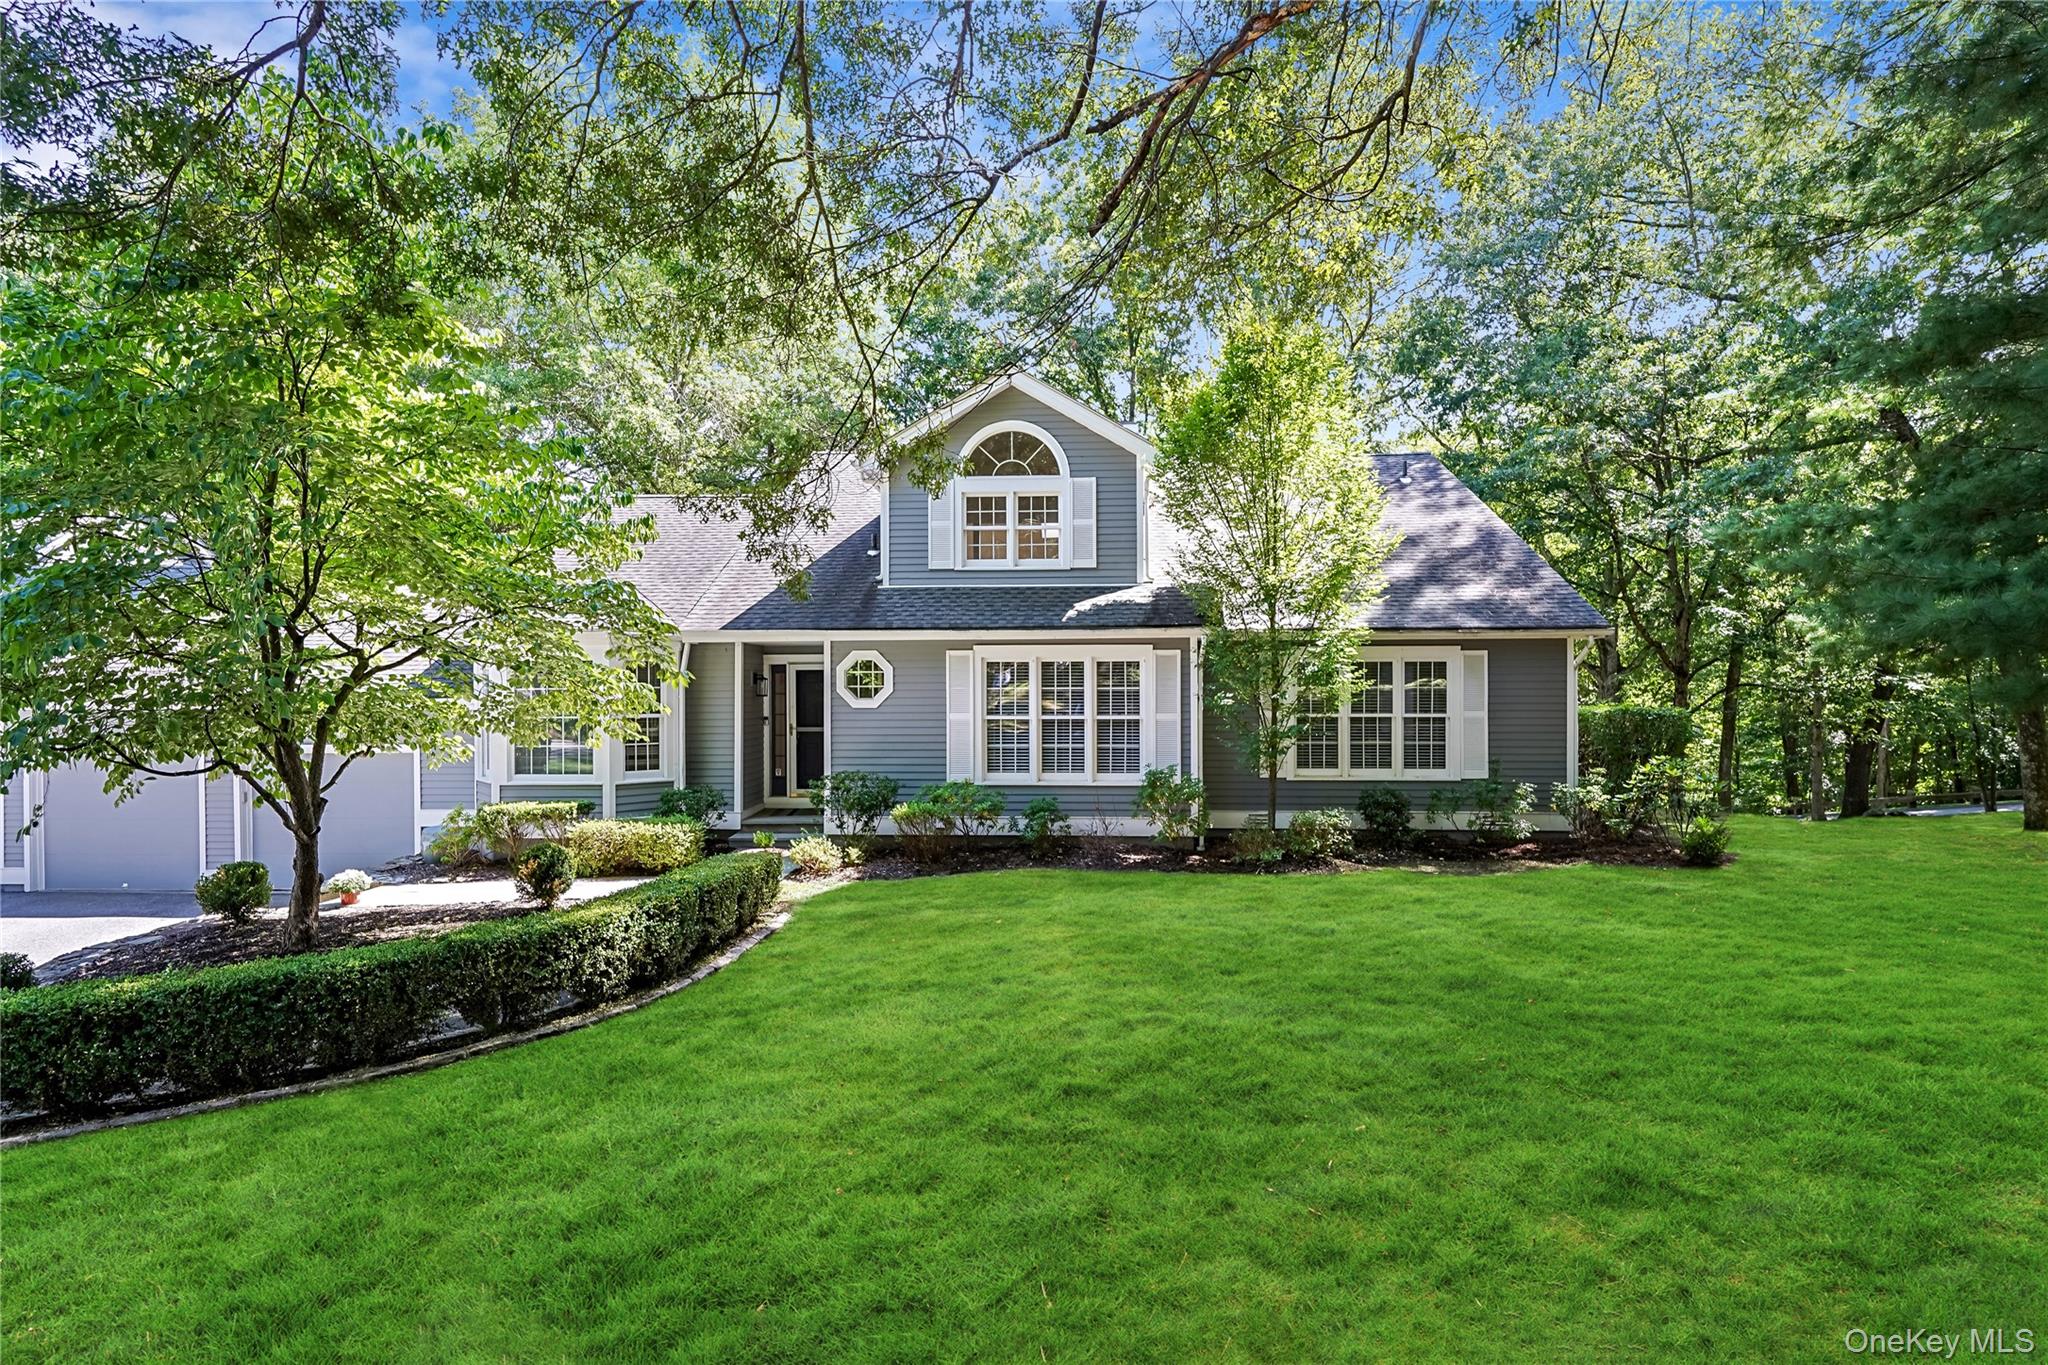
This is the unit you have been waiting for in Riverwoods! Stunning and completely renovated first floor primary bedroom and two car garage unit at the end of a quiet cul de sac in the sought after Riverwoods community in the Chappaqua school district. This maintenance free community is a suburban oasis offering residents access to resort style amenities. Live like you are on vacation in a complex that boasts an indoor heated pool, outdoor pool, clubhouse and tennis and pickleball courts. The first level features a gorgeous and bright white kitchen with quartz countertops, dining room with access to the oversized double deck, double height living room with patio access and wood burning fireplace, primary bedroom with a stunning en suite bath (2022), bedroom with en suite full bath, office/den with closet and door and powder room. The second level has an open and very versatile loft space overlooking the living room. The full finished walk out lower level (included in the total sq footage) has a large recreation room, wood burning fireplace, floor to ceiling closets, a second office/den/bonus room with door and oversized window, half bath, storage and laundry. The laundry can be moved to a double closet on the main level. Main level garage access and one step entry from the outside of the home to the front door. Hardwood flooring throughout the main level with the exception of the two bedrooms. This unit received a new roof two years ago. This is a townhome is a must see - it is completely turnkey and on one of the most desirable streets in the community.

2
beds

4
baths

3,185 Sq.Ft. LIVING AREA

436 Sq.Ft. lot

Tara Siegel

Tara Siegel

Features & Amenities

Interior

  • total bedrooms2
  • Total bathrooms4
  • full bathrooms2
  • half bathrooms2
  • Laundry room In Basement
  • Fireplace Wood Burning
  • APPLIANCES Cooktop, Dishwasher, Disposal, Dryer, Gas Cooktop, Humidifier, Microwave, Oven, Refrigerator, Stainless Steel Appliance(s), Washer, Gas Water Heater
  • other interior Features First Floor Bedroom, First Floor Full Bath, Cathedral Ceiling(s), Ceiling Fan(s), Central Vacuum, Chefs Kitchen, Double Vanity, Eat-in Kitchen, Entrance Foyer, Formal Dining, Primary Bathroom, Quartz/Quartzite Counters, Smart Thermostat, Soaking Tub, Storage, Walk-In Closet(s), Washer/Dryer Hookup

Area & Lot

  • Status Sold
  • Date Sold November 12, 2025
  • Living Area3,185 Sq.Ft.
  • Lot Area436 Sq.Ft.
  • MLS® ID892981
  • TypeCondo
  • YEAR BUILT1988
  • Elementary SchoolWestorchard
  • Middle SchoolSeven Bridges Middle School
  • High SchoolHorace Greeley High School
  • School DistrictChappaqua

Exterior

  • STORIES3
  • Garage Space2.0
  • water SourcePublic
  • utilitiesCable Connected, Electricity Connected, Natural Gas Connected
  • HEAT TYPEForced Air
  • AIR CONDITIONINGCentral Air
  • sewerPublic Sewer
  • security FeaturesSecurity System

Financial

  • Sales Price$1,499,000
  • Real Estate Tax $12,110/yr
  • Common Charges $1,337/mo

Work With Tara

As a born-and-raised Manhattanite, Tara will tell you it was a big transition to the "burbs", but she loves Westchester and can’t imagine living anywhere else. Let her give you a tour and help navigate you through this process.

Follow Tara on Instagram