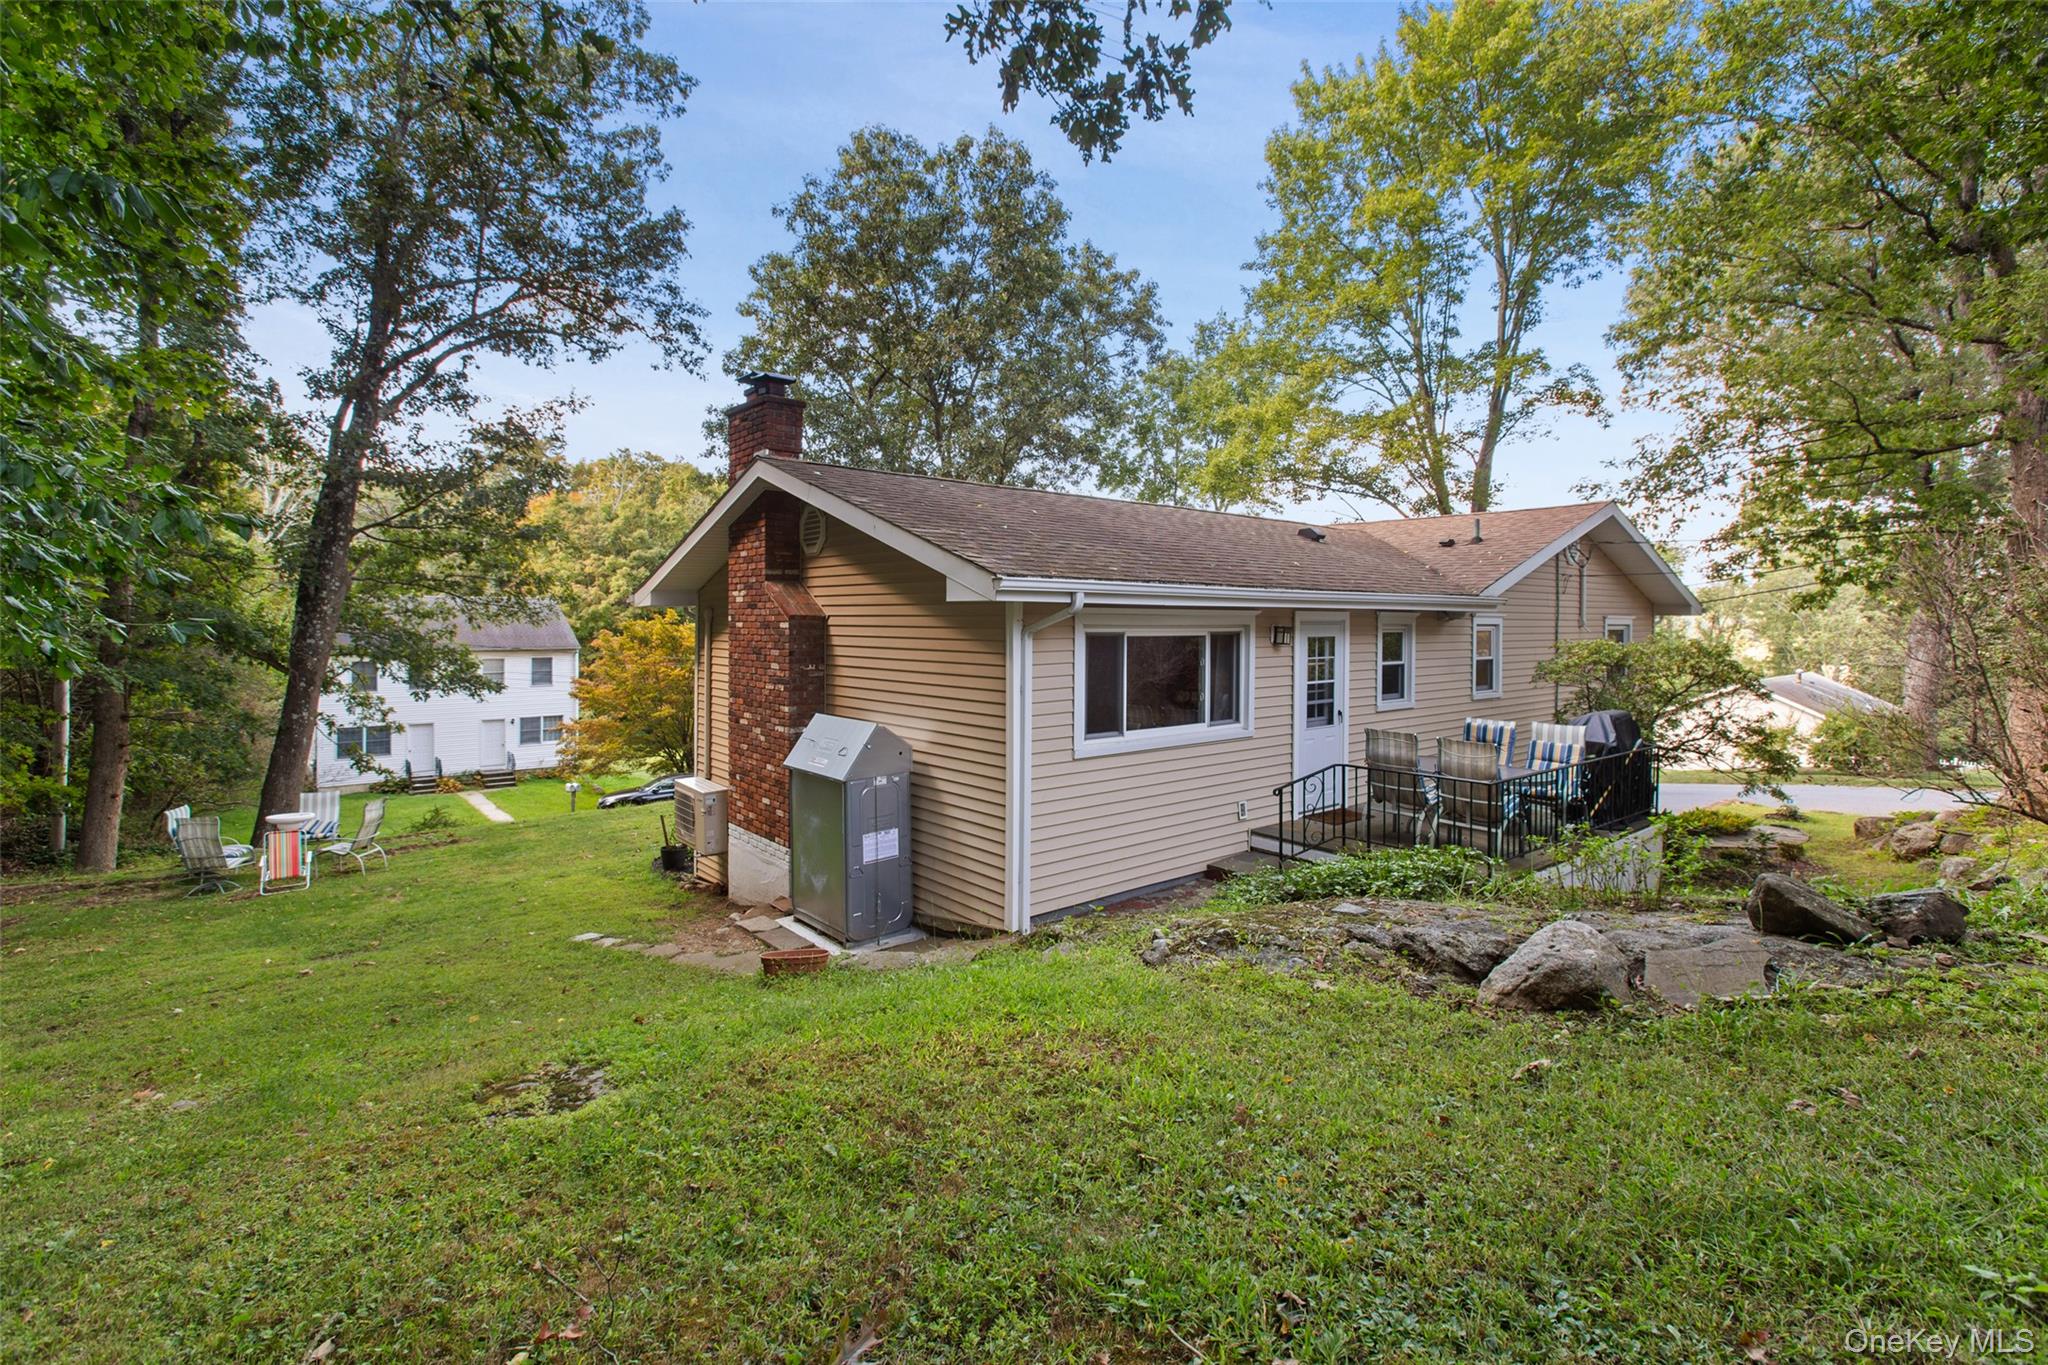
Located literally .6 miles and only a 5-minute bike/scooter ride on sidewalks to TRAIN STATION. In addition, it's just a 4 minute Stroll/Walk to Bedford Hills Elementary School. Hardwood flooring under carpets ready for refinishing.
Featuring 3 nicely sized bedrooms in a location hard to beat, close to train, schools, and highways. Thoughtful upgrades include new windows, doors, siding, and a one-car garage with pristine flooring and fresh paint. Modernized systems -- including a NEW Ductless Mini Split and HVAC -- ensure year-round comfort. The remodeled bathroom boasts contemporary fixtures and finishes, while the expansive lower-level bonus room offers endless possibilities for a home office, playroom, or creative studio.
The eat-in kitchen is ideal for casual dining, and the spacious living room invites you to relax by the wood-burning fireplace. Need more space? The expansive finished lower level offers endless possibilities--media room, playroom, gym, office or all of the above!
Welcome to this beautifully updated home, where style and comfort blend effortlessly. A spacious living room with a cozy wood-burning fireplace flows seamlessly into the dining room, creating the perfect backdrop for everyday living and entertaining. The recently renovated kitchen shines with premium quartz countertops, sleek black stainless-steel appliances, and a dedicated coffee bar designed for morning rituals or evening wind-downs.
New above-ground oil tank and HVAC Mini Split System. The garage has an epoxy floor. HARWOOD FLOORS under the first-floor carpeting.
With every detail carefully considered, this home is move-in ready and waiting for its next chapter.